 Glaze
GlazeCompleted installations — each one wider than the last.

Lakeside Dental & Oral Surgery
Single-story medical office retrofit. Replaced 34 single-pane windows with thermally-broken aluminum frames and triple-glazed insulated units — patient comfort audibly improved before the last pane was in.
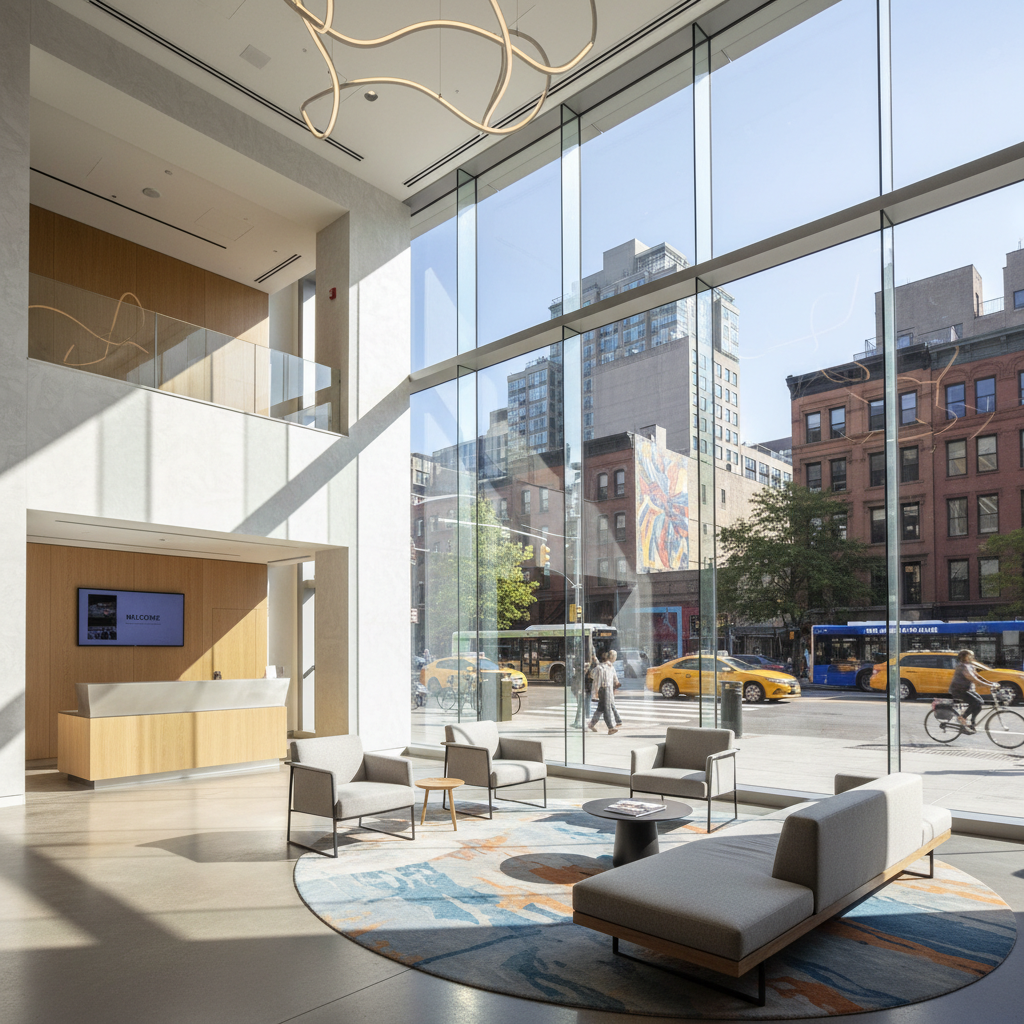
The Meridian — Three-Story Retail + Office
Street-level storefronts in structural silicone glazing; floors two and three in unitized curtain wall. The brief was legibility from the sidewalk and silence from the HVAC — delivered on both.
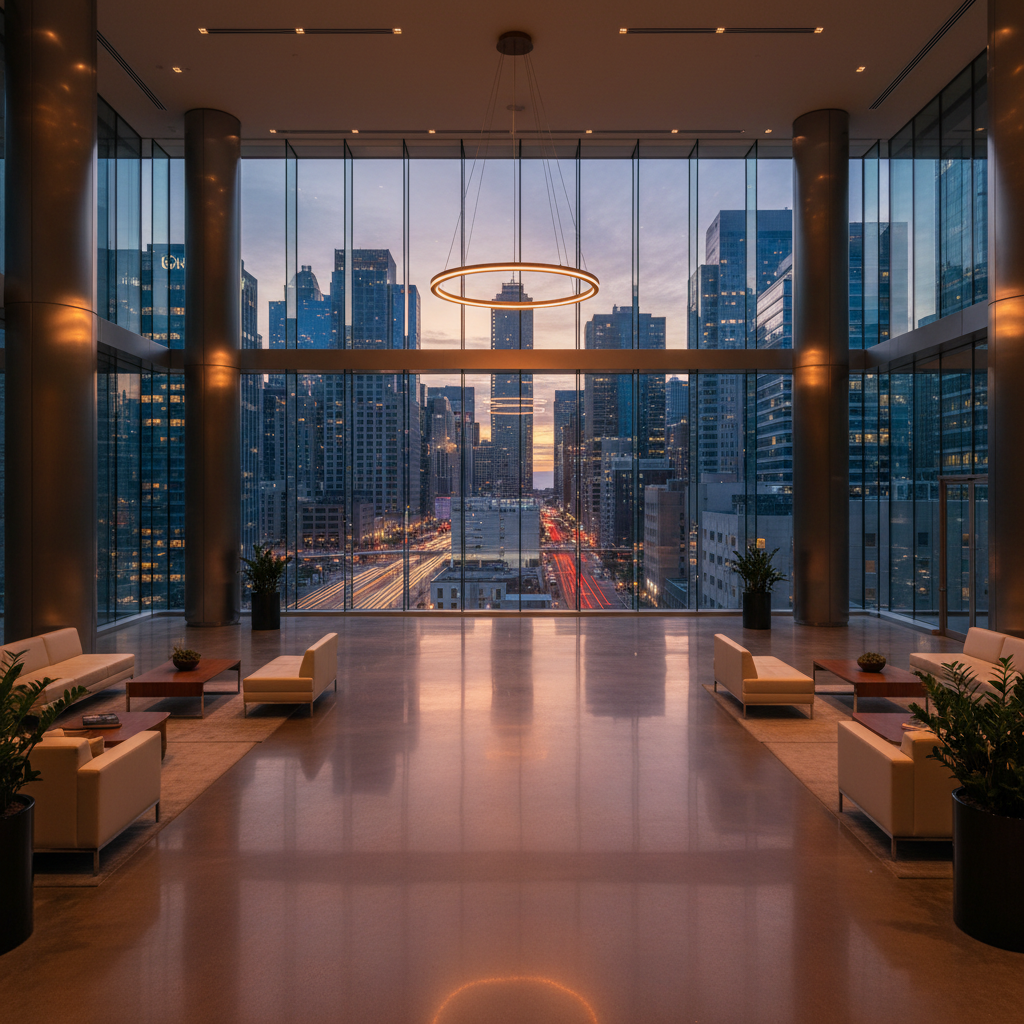
Halcyon Group HQ — Full Curtain Wall
Eight-story headquarters, 62,000 sq ft of continuous curtain wall glazing on three elevations. Structural engineering coordination, blast-rated panels on floors 1–2, electrochromic tinting on the south façade. Completed two weeks ahead of the GC's schedule.
From first measurement to signed certificate — four steps, no surprises.
Most glazing delays happen before the first pane is cut. We front-load the precision so the install is the easy part.
Site Walk & Measure
We send a licensed estimator — not a salesperson — to take field dimensions, assess existing framing, and identify any structural or code considerations before quoting.
Specification & Submittal
Engineering submittals, thermal performance calculations, and shop drawings delivered within 5 business days. Architects and GCs get the documentation they need to keep the project moving.
Fabrication & Logistics
Glass cut to field dimensions at our regional fabrication partners. We coordinate delivery windows to match your construction schedule — no glass sitting on-site for weeks.
Install & Certify
Crews arrive when the schedule says they arrive. Every installation is tested for air and water infiltration per ASTM E283/E331. You get a signed performance certificate at closeout.
What property teams say after the last pane goes in.
“We manage eleven buildings in the Columbus metro. Glazing subs cancel, show up short-staffed, or cut corners on caulking. Glaze has never done any of those things in four years of work together.”
“I put Glaze on the bid list for a 40,000 sq ft retail center and they came in mid-range on price and first on schedule confidence. That confidence was earned — they finished 6 days early.”
“Our energy auditor flagged the 1989 single-pane system as the single biggest cost leak in the facility. Post-retrofit energy bills dropped 29% in the first billing cycle. The ROI math was obvious.”
Schedule a Site Walk.
A licensed estimator comes to your property, takes field measurements, and identifies any framing or structural considerations. 45 minutes. No charge. No commitment.